
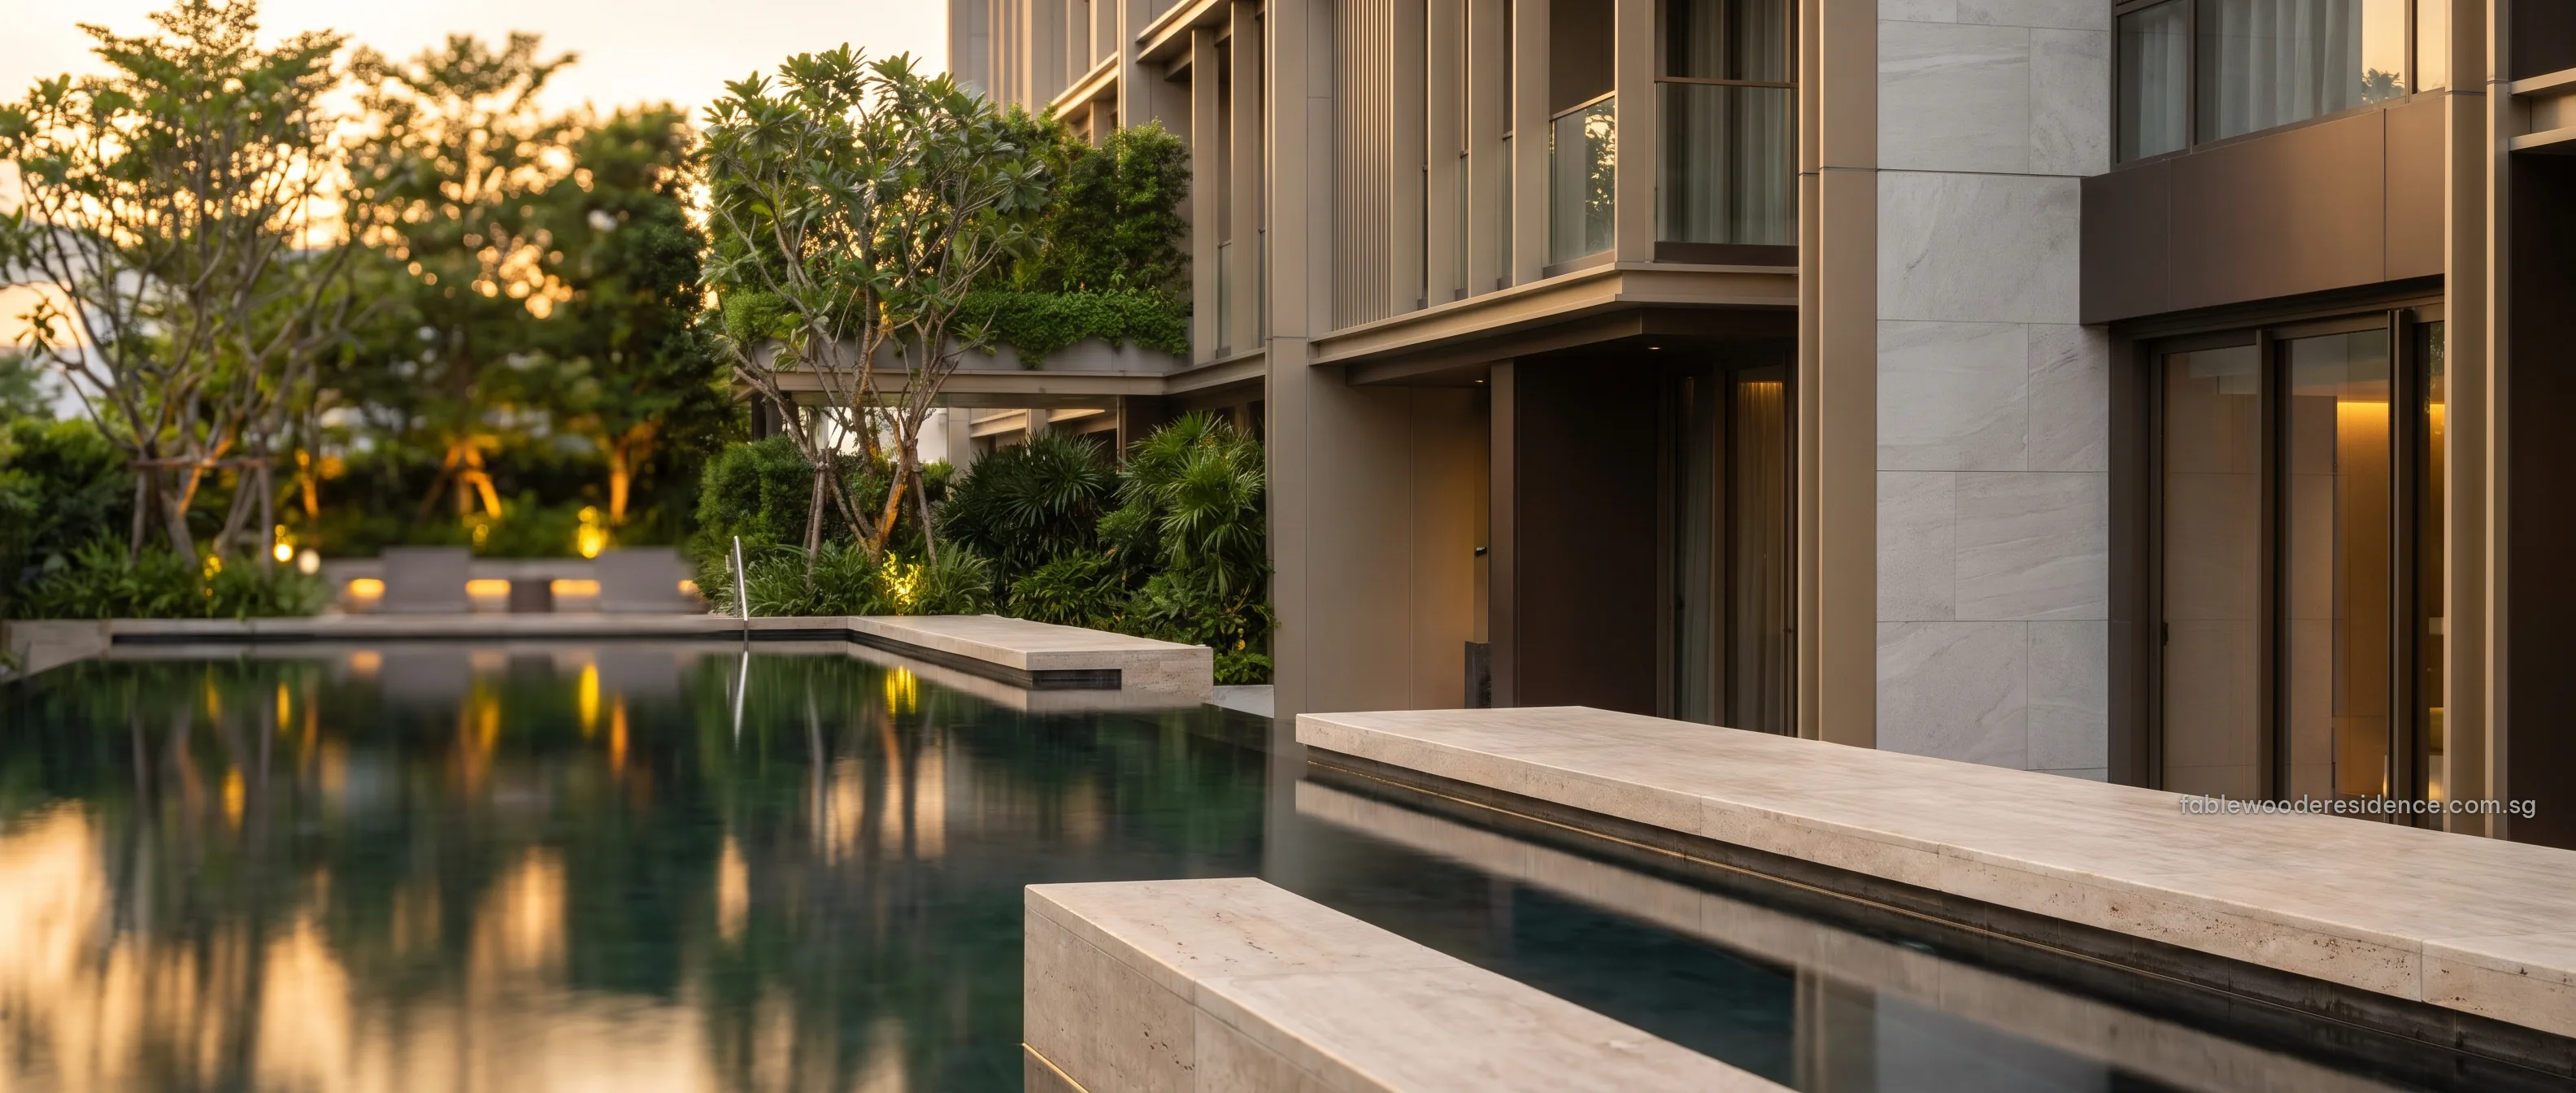
The floor plans of Fablewoode Residences will be published here as the developer releases them, with every layout and its area by home type.
Fablewoode Residences Floor Plans
HDB’s tender estimate puts the development at about 265 homes, and the developer will set the unit mix and the layouts with the e-brochure. Registrants receive the full set first, with the elevation chart that shows where each type sits.
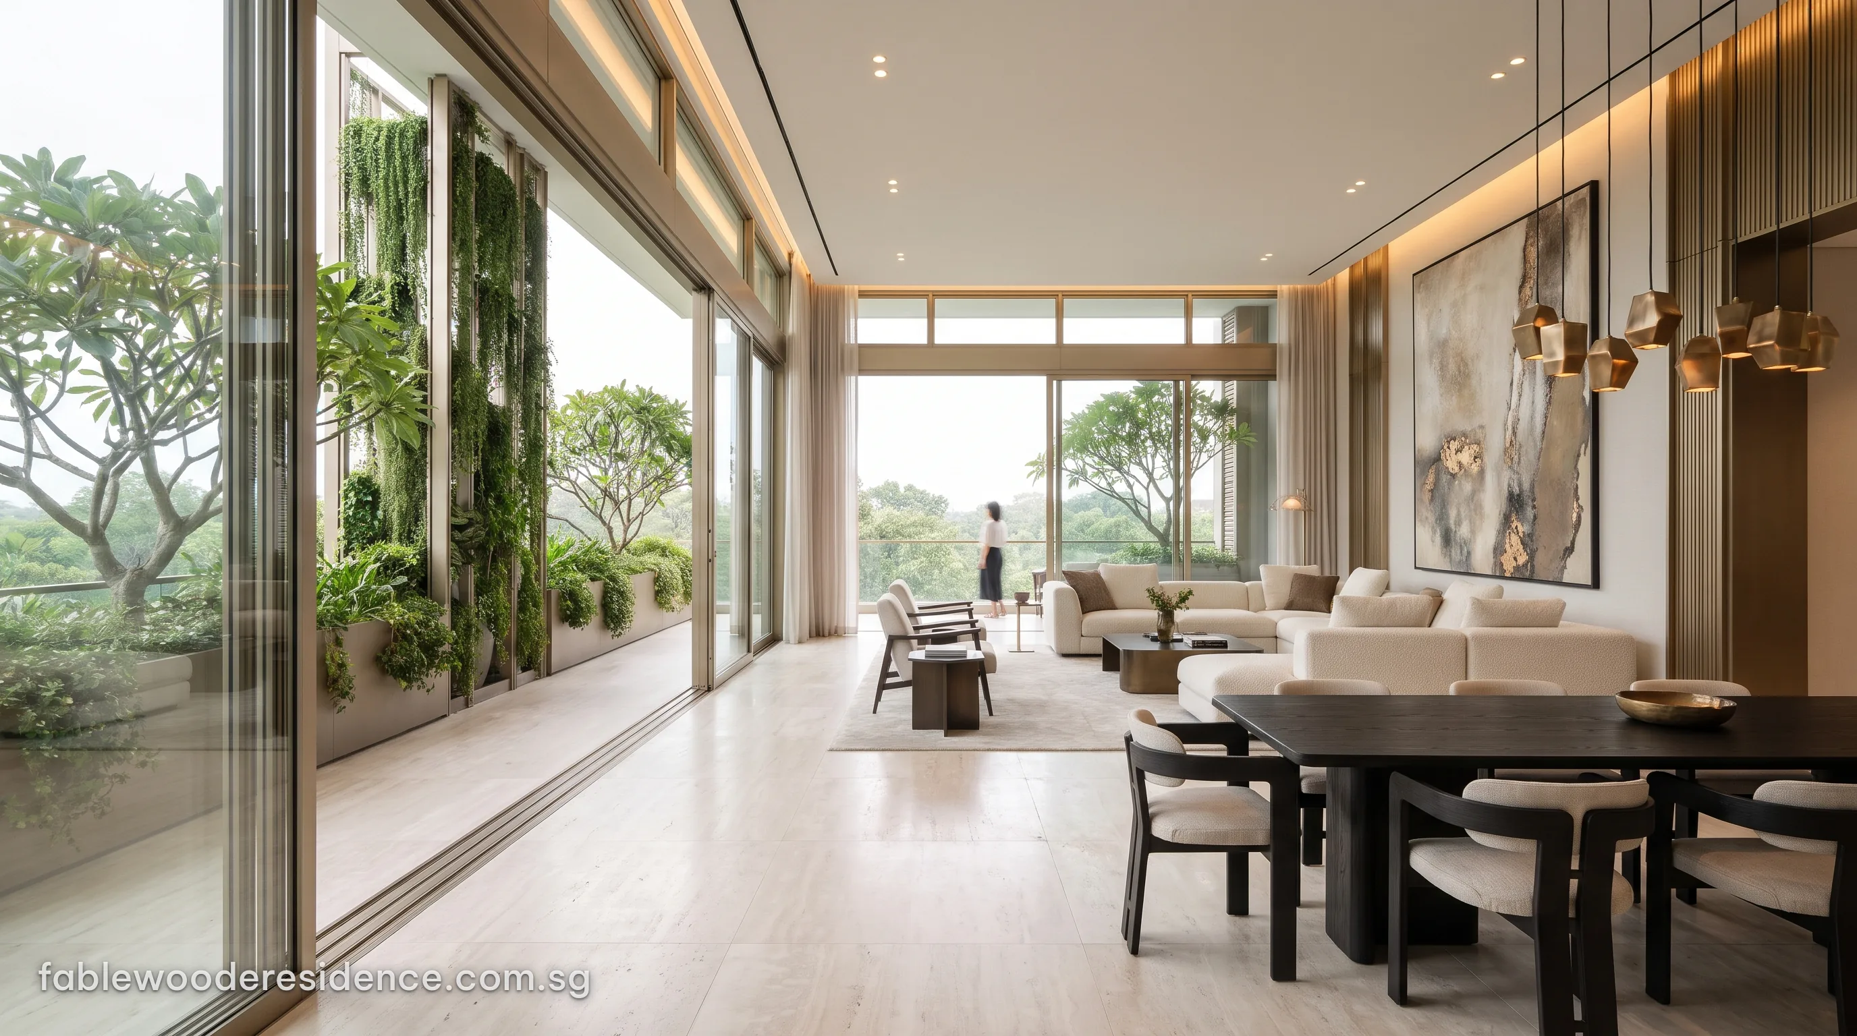
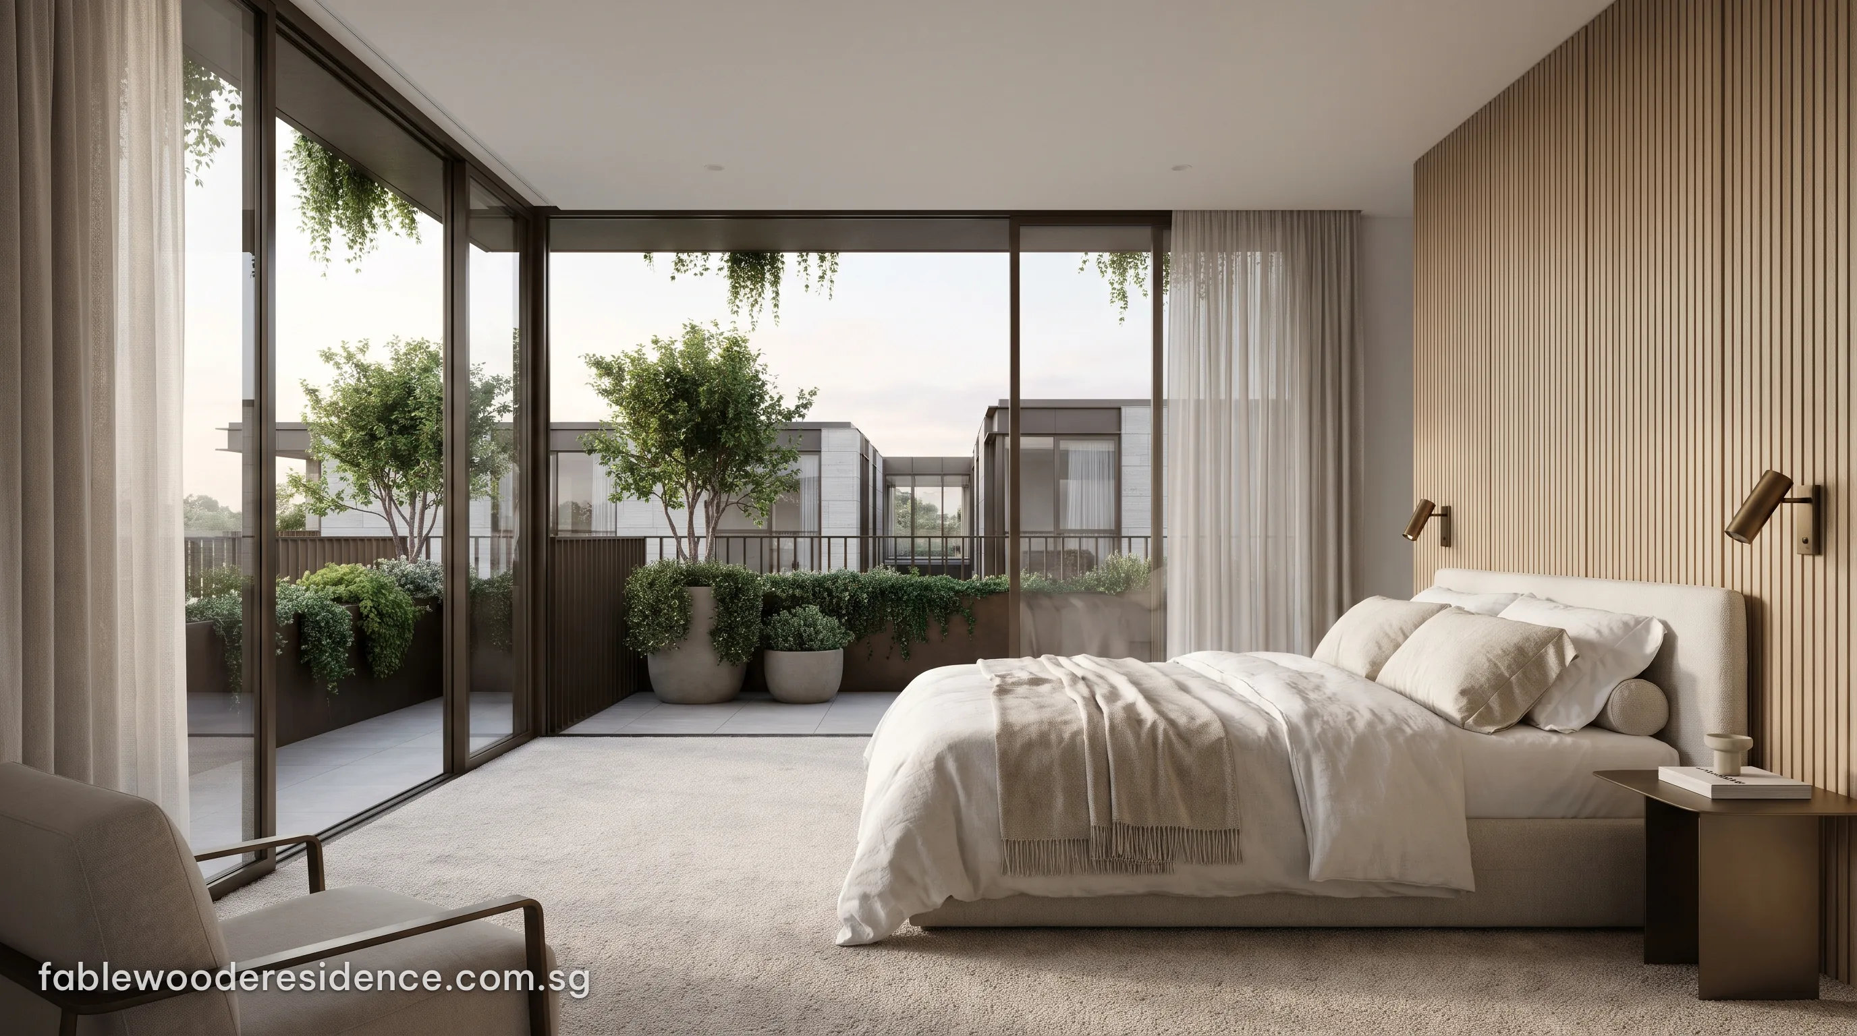
Executive condominiums are designed for families, so the layouts will be read for how a household lives: the number of bedrooms, the shape of the living and dining space, the kitchen and the balcony. The artist’s impressions show the intended feel of the interiors, with living and dining rooms opening onto balconies and bedrooms looking out over the trees.
Planning a Home at Fablewoode Residences
A household can prepare before the plans arrive. The EC affordability calculator sets the loan a household income supports under the mortgage servicing ratio, and the progressive payment calculator lays out the instalments stage by stage. With those two figures, the Sales Concierge can match the floor plans to the budget as soon as they are released.
Showflat viewings are arranged by appointment through the Sales Concierge.
Register for Fablewoode Residences
Fablewoode Residences is coming to Sembawang Road. As the developer publishes its e-brochure, floor plans and price list, registrants hear first, together with the preview dates and priority for a showflat appointment.
Sent to registrants first
- The preview dates and a showflat appointment as soon as viewings open.
- Each of the e-brochure, the floor plans and the price list, the day the developer publishes it.
- A household estimate from the EC affordability calculator and the stamp duty for your profile.
- Answers on EC eligibility and financing, before the booking day.
Register for the Preview
No obligation. The Sales Concierge replies personally to every registration.
Would a conversation help? The Sales Concierge answers calls and WhatsApp messages on +65 6200 6220.
After registering: a personal reply from the Sales Concierge by phone, WhatsApp or email; the e-brochure, the floor plans and the price list as each is released; and an invitation to book a showflat appointment when viewings open.