
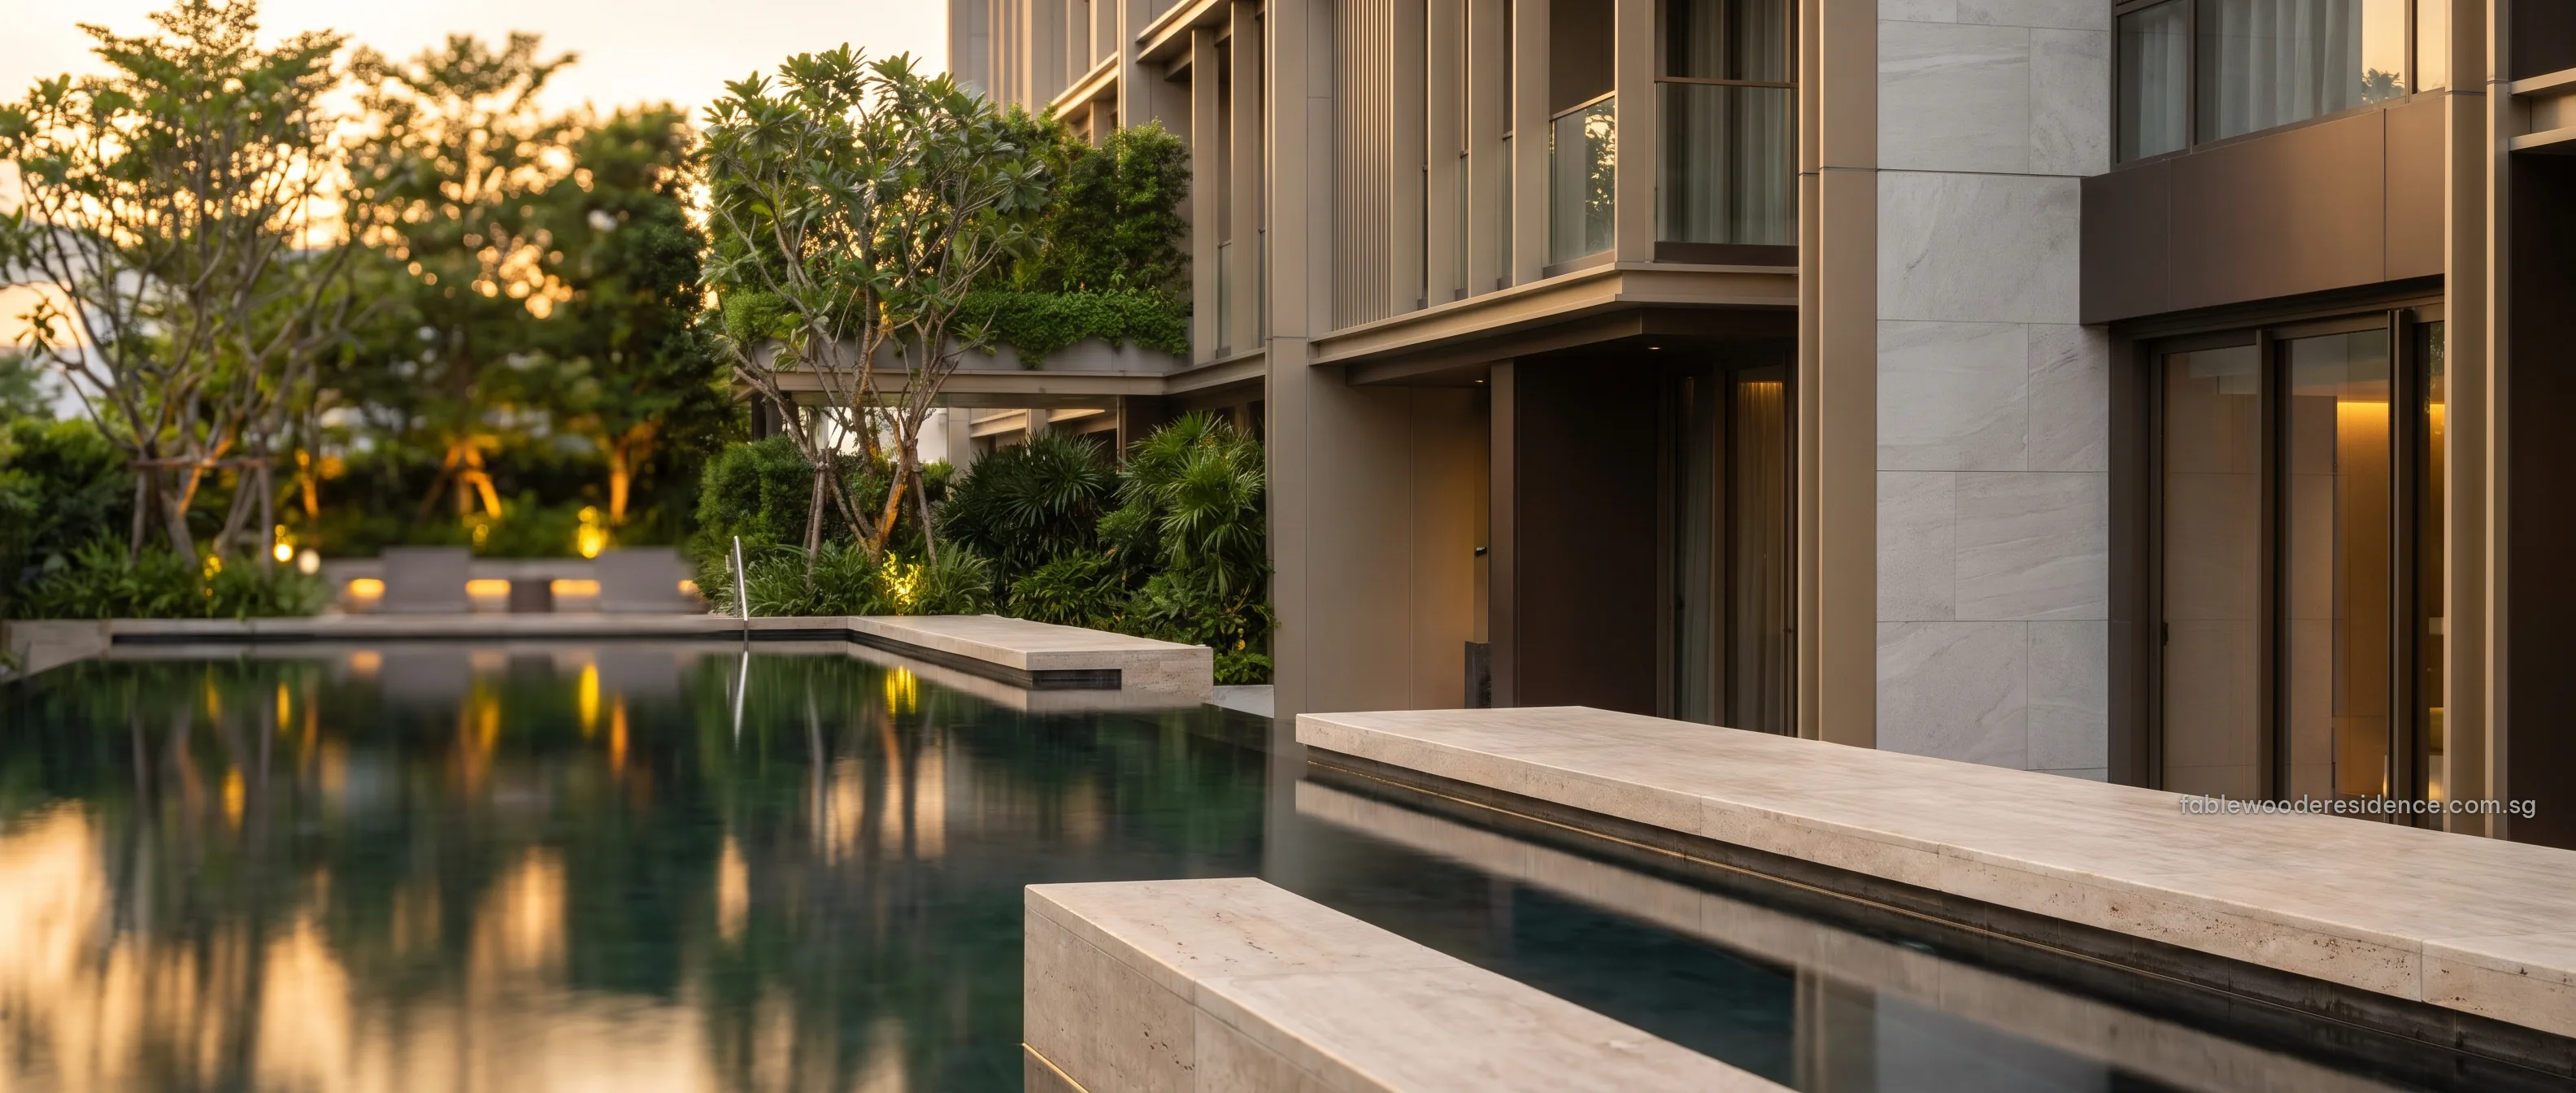
The facilities of Fablewoode Residences will be confirmed by the developer on release; around the site, the park connector, the hot spring park and four neighbourhood centres are already within a short walk.
Fablewoode Residences Facilities
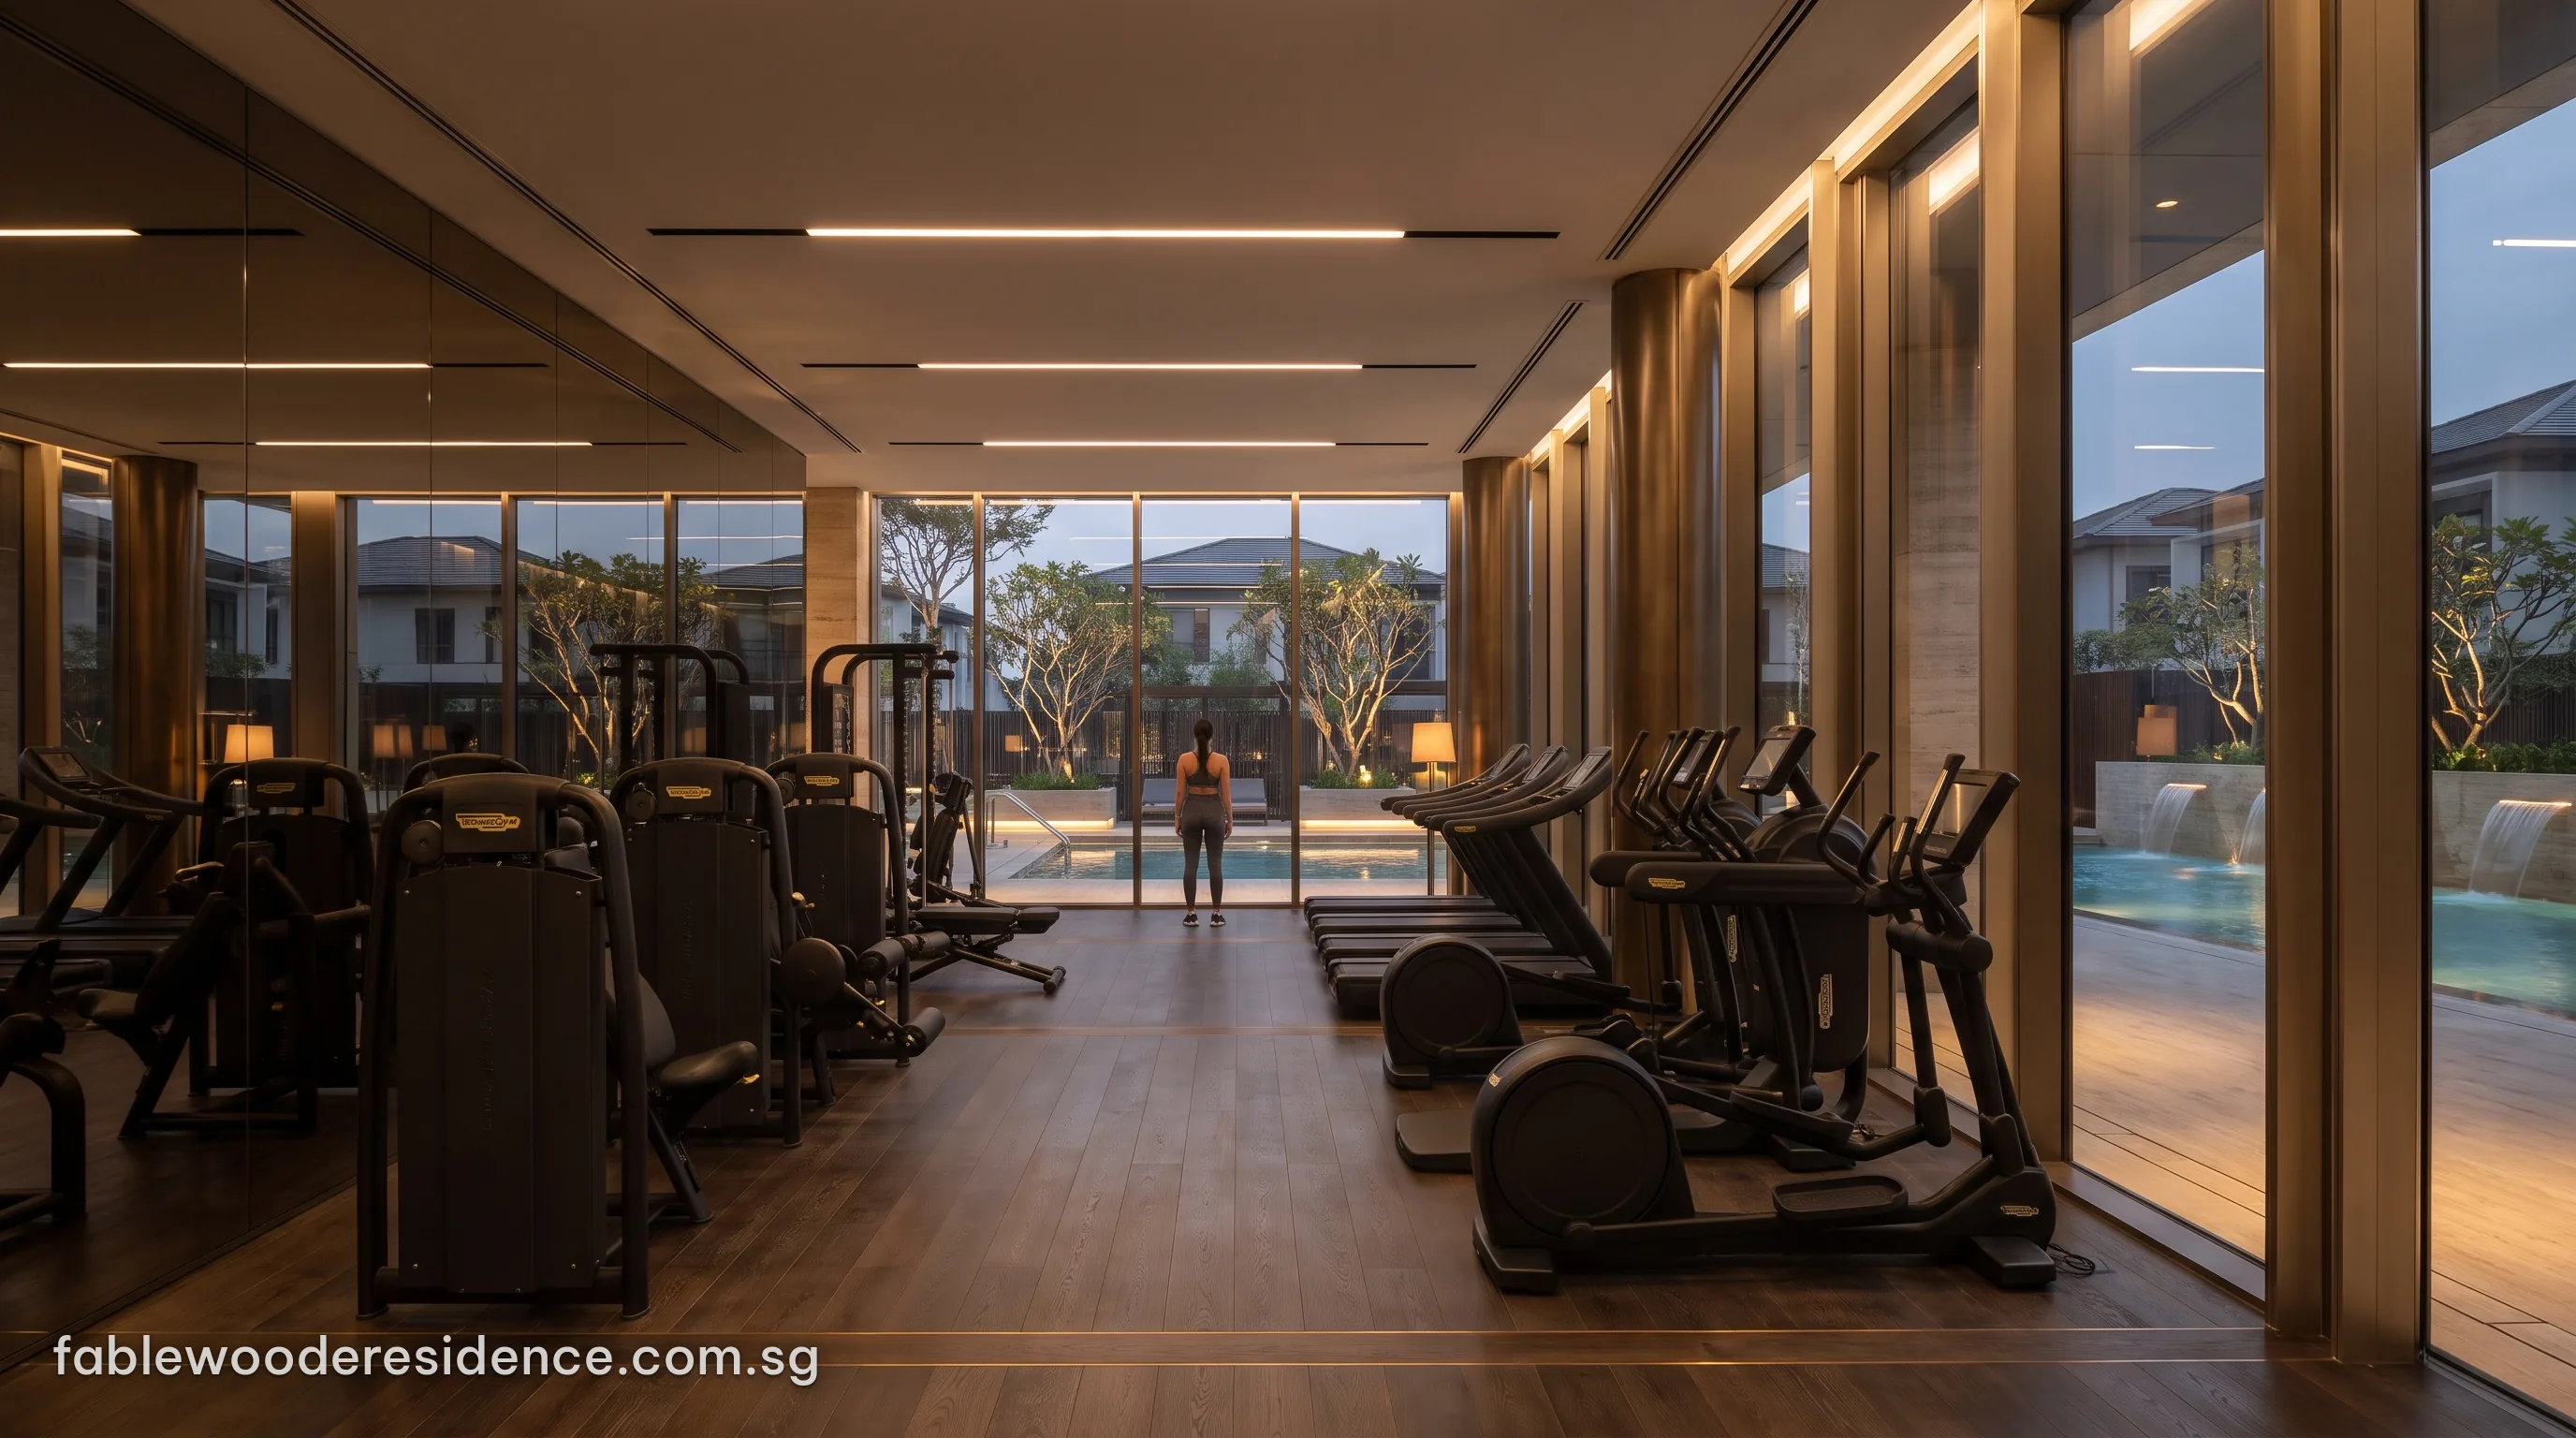
The developer will publish the facilities schedule with the site plan and the e-brochure. The artist’s impressions on this site show the intended character: a long lap pool with a timber deck, a double-height clubhouse lounge looking onto the water, a poolside gym, a children’s playground set in lawns and planting, and landscaped edges that run out towards the canal.
A low-rise site of 18,967 square metres planned for about 265 homes leaves generous ground for gardens and shared spaces. The site plan page will carry the developer’s drawing and its legend as soon as they are released.
Amenities Around Fablewoode Residences
Grouped by straight-line distance from the site pin on OneMap, the everyday amenities near Fablewoode Residences range from the canal path at the boundary to the regional hospital in Yishun.
Next to the site
- The park connector along Sungei Simpang Kiri
- The quiet roads of Sembawang Springs
About 0.5 to 0.9 km
- Sembawang Hot Spring Park
- Sembawang Shopping Centre
- Chong Pang City and market
- Canberra Plaza
About 1.2 to 1.5 km
- Canberra Community Club
- Northpoint City
- Bukit Canberra sports and community hub
- Sun Plaza
About 1.9 to 2.2 km
- Khoo Teck Puat Hospital
- Khatib station and Khatib Central
Straight-line distances on OneMap (SLA) from the site pin, 3 November 2026.
The shopping and dining guide and the hot spring park guide describe these places in more detail.
Register for Fablewoode Residences
Fablewoode Residences is coming to Sembawang Road. As the developer publishes its e-brochure, floor plans and price list, registrants hear first, together with the preview dates and priority for a showflat appointment.
Sent to registrants first
- The preview dates and a showflat appointment as soon as viewings open.
- Each of the e-brochure, the floor plans and the price list, the day the developer publishes it.
- A household estimate from the EC affordability calculator and the stamp duty for your profile.
- Answers on EC eligibility and financing, before the booking day.
Register for the Preview
No obligation. The Sales Concierge replies personally to every registration.
Would a conversation help? The Sales Concierge answers calls and WhatsApp messages on +65 6200 6220.
After registering: a personal reply from the Sales Concierge by phone, WhatsApp or email; the e-brochure, the floor plans and the price list as each is released; and an invitation to book a showflat appointment when viewings open.